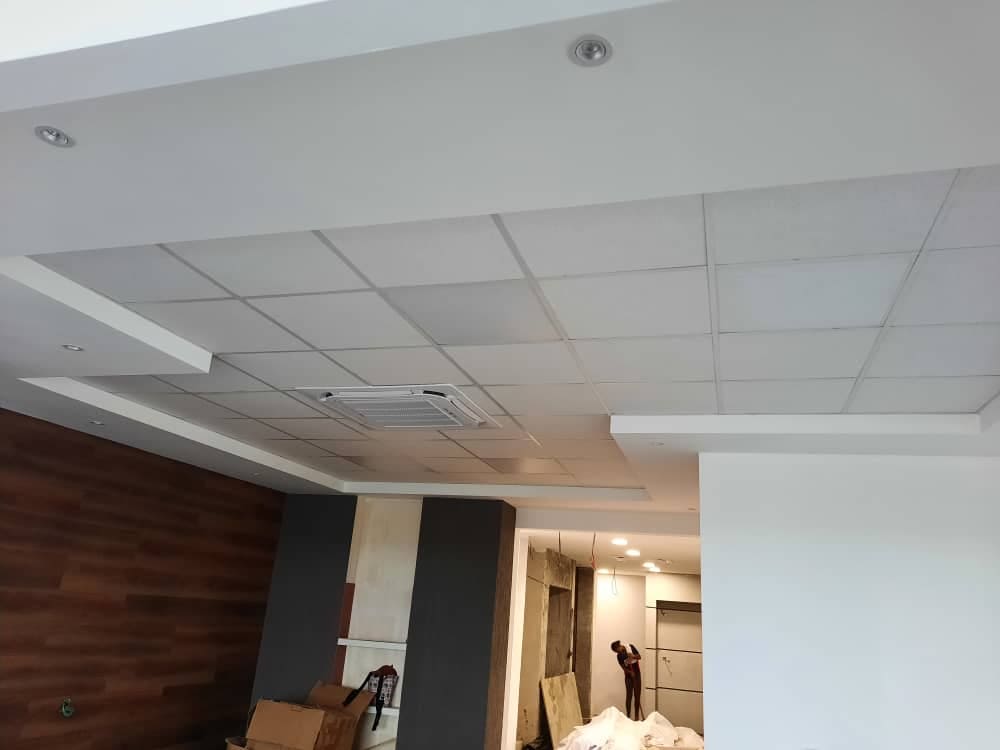
Acoustic Ceilings
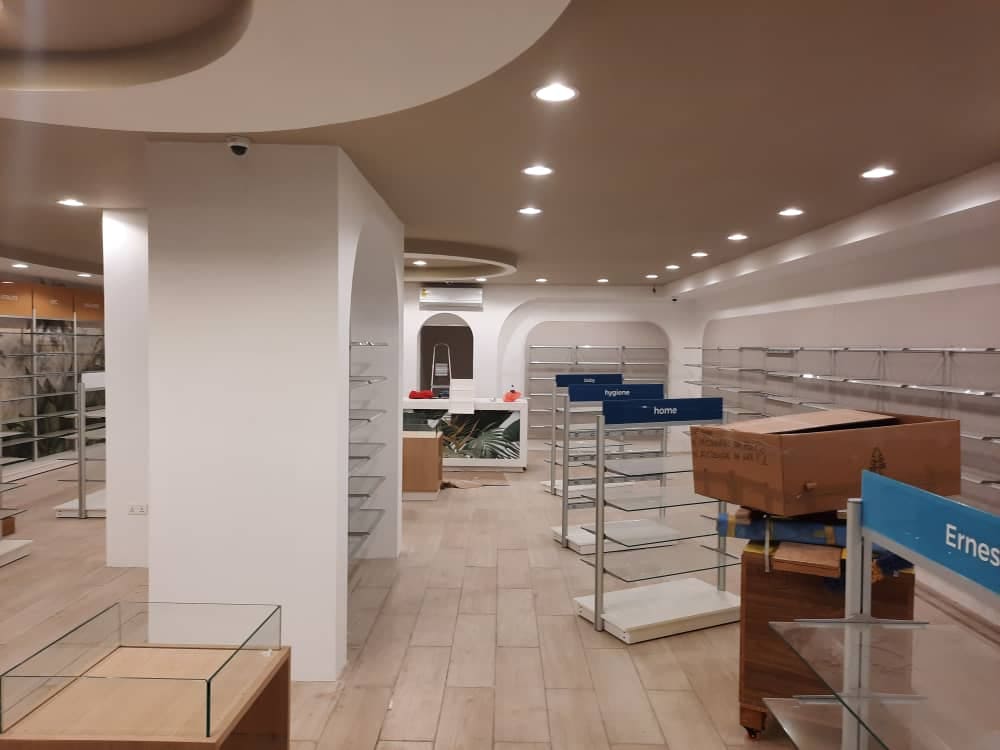
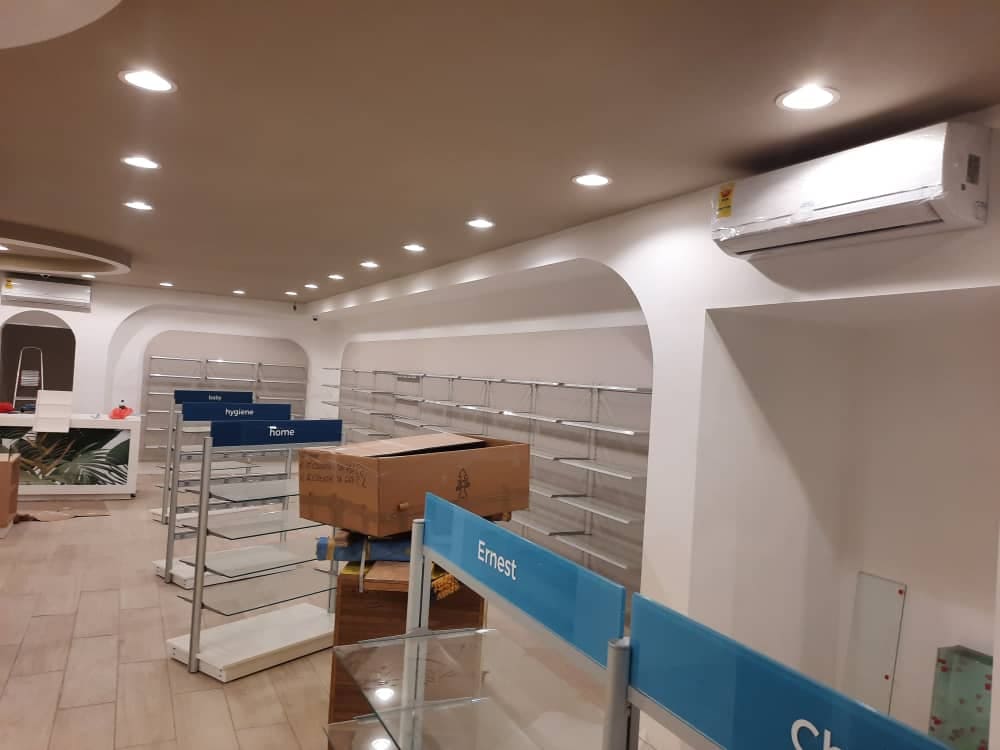
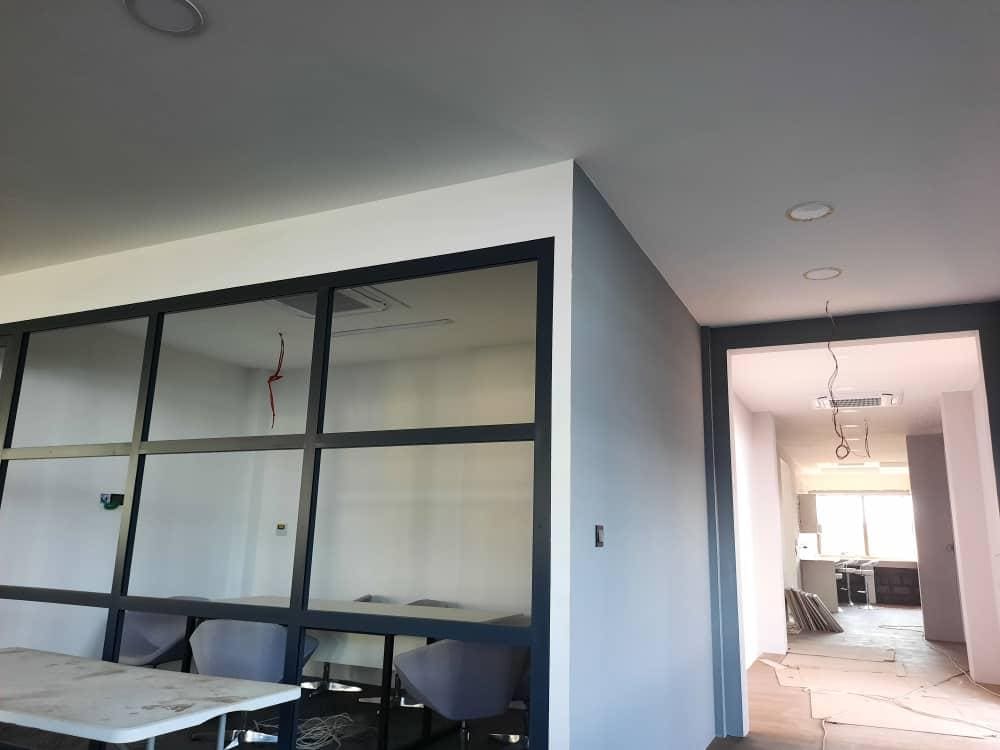
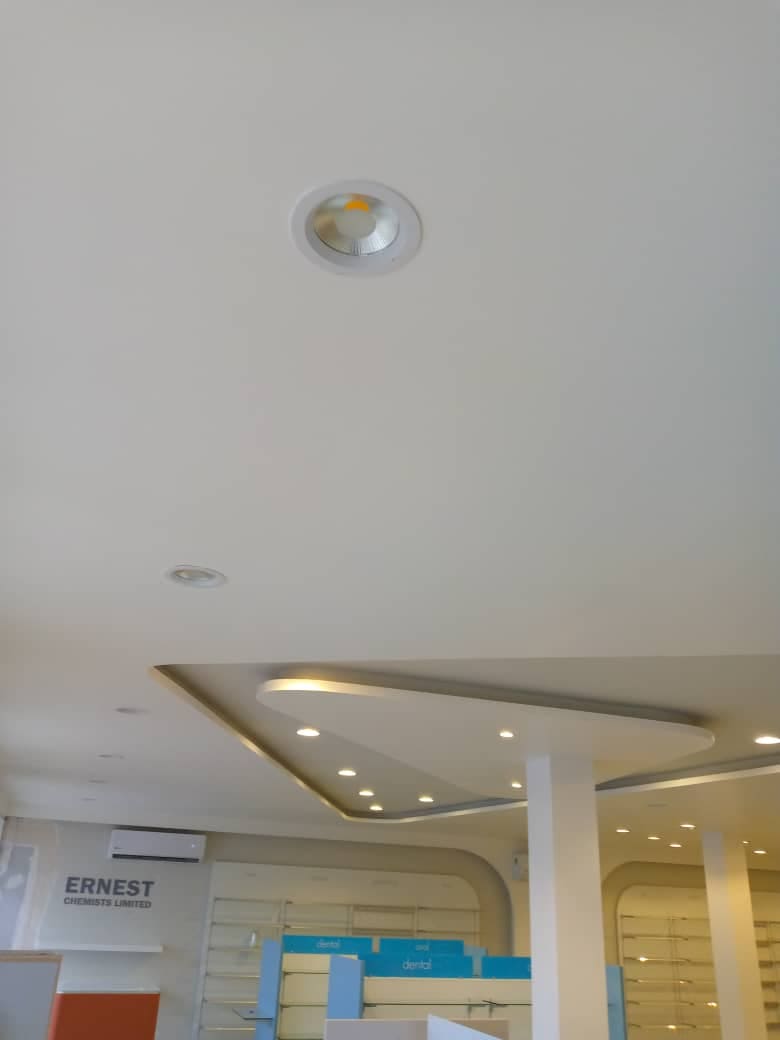
From mineral-fibre tile systems to bespoke metal baffles and timber-finish rafts, we install ceiling solutions that control reverberation, conceal services and elevate the architectural language of any space. Every ceiling is set out with laser precision and integrated with lighting, HVAC and sprinkler installations.
- Sector:
- Corporate · Hospitality · Healthcare · Education
- Location:
- Accra · Ghana-wide
- Materials:
- Mineral fibre · Metal · Timber-finish baffles · T24/T15 grids
- Programme:
- From 7 days per floor plate
- Scale:
- Up to 8,000 m² per programme
- Performance:
- NRC up to 0.95 · CAC up to 40
Challenge, solution, outcome.
Architects expect ceilings to do three jobs at once: hide a coordinated services zone, absorb sound, and look exceptional under daylight and feature lighting. M&E congestion often arrives late, forcing real-time coordination.
We model the ceiling zone with the M&E sub-contractors before grid set-out, build perimeter shadow gaps to architect detail, and sequence tile install so that the last lighting and sprinkler trims drop in cleanly with no exposed cuts.
Architecturally crisp ceilings with measurable acoustic uplift, full service access where it matters, and consistent reveal lines through every plane change.