All case studies
Commercial Office · 2023
Keed Capital — Labone Office Tower
Full interior fit-out of a multi-floor corporate headquarters combining open-plan workspace, glazed meeting rooms and executive suites.
- Client:
- Keed Capital
- Sector:
- Commercial Office
- Location:
- Labone, Accra
- Scale:
- 3,400 m² ceilings · 650 m² partitions
- Completion:
- 2023
- Scope:
- Acoustic ceilings · Drywall partitions · Painting · Glazed partitions
The Brief
Challenge, solution, outcome.
Challenge
Open-plan floors needed strong acoustic performance for trading and meeting environments while maintaining a clean, minimal aesthetic. Tight programme alignment with M&E trades was critical.
Solution
We installed Class A acoustic mineral-fibre ceilings on exposed grid, framed metal-stud partitions with double-board acoustic walls, and detailed framed glazed partitions for collaboration zones.
Outcome
A quiet, professional working environment with measurable acoustic improvement and a finish quality that met international corporate standards.
Scope
Everything delivered on this project.
Acoustic ceilings
Drywall partitions
Painting
Glazed partitions
Gallery
On site, in detail.
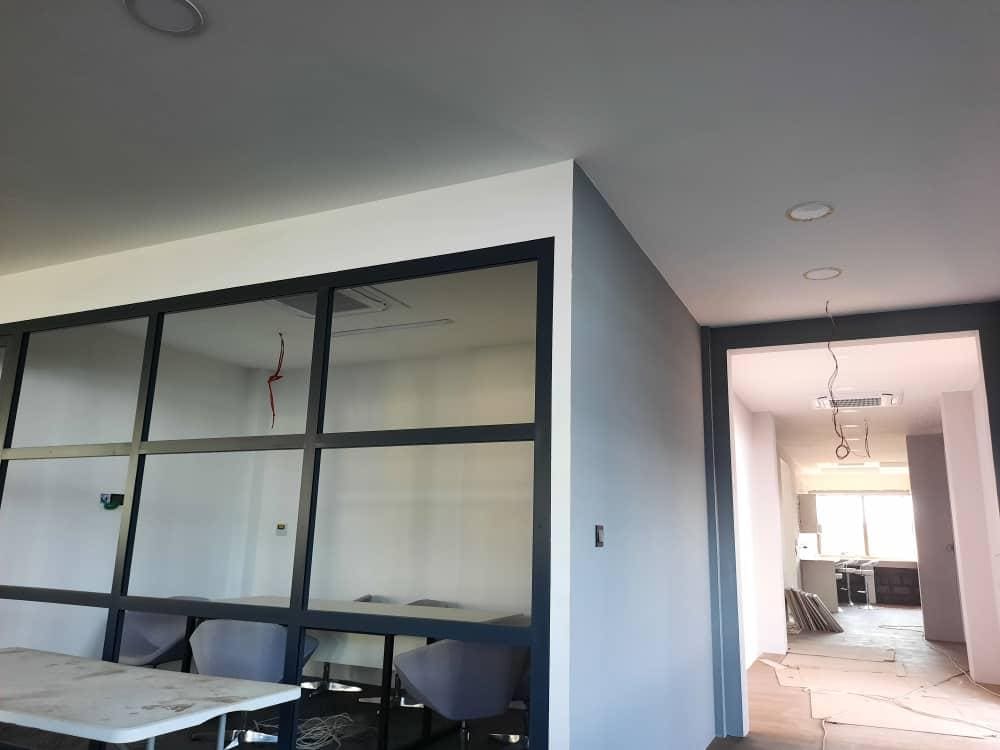
Framed glazed meeting room with skim-finished bulkhead above.